
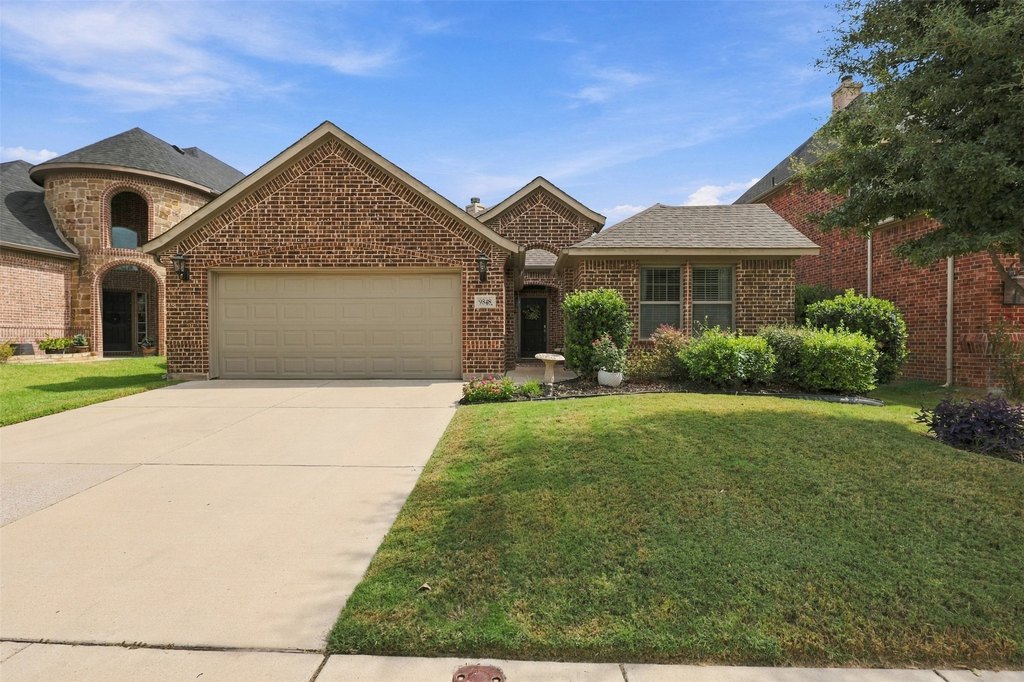
9848 Brazoria Trl
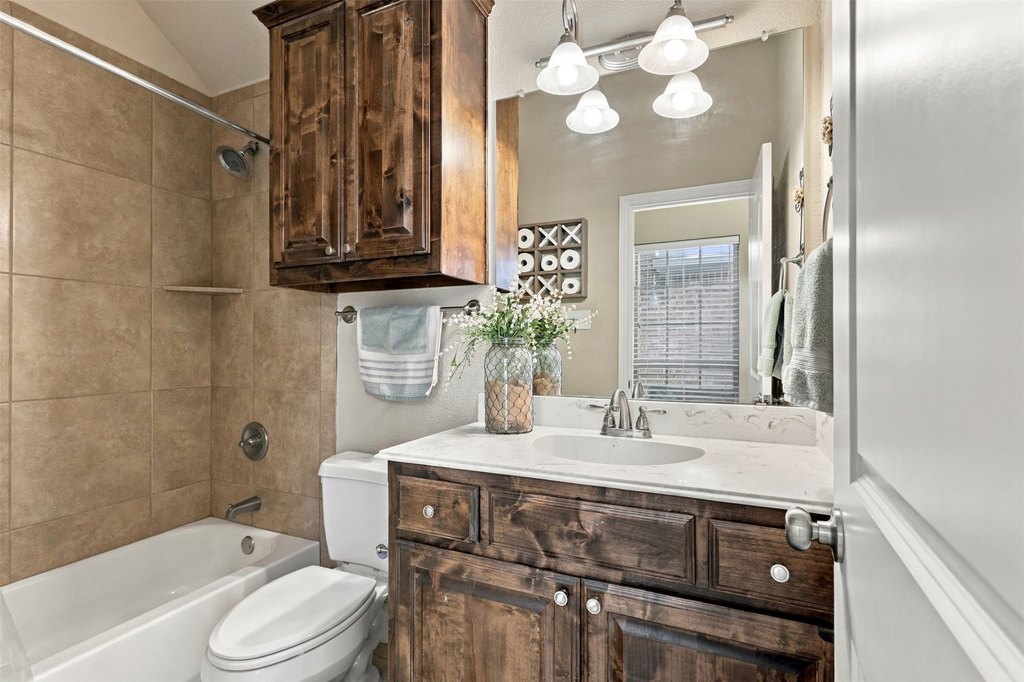
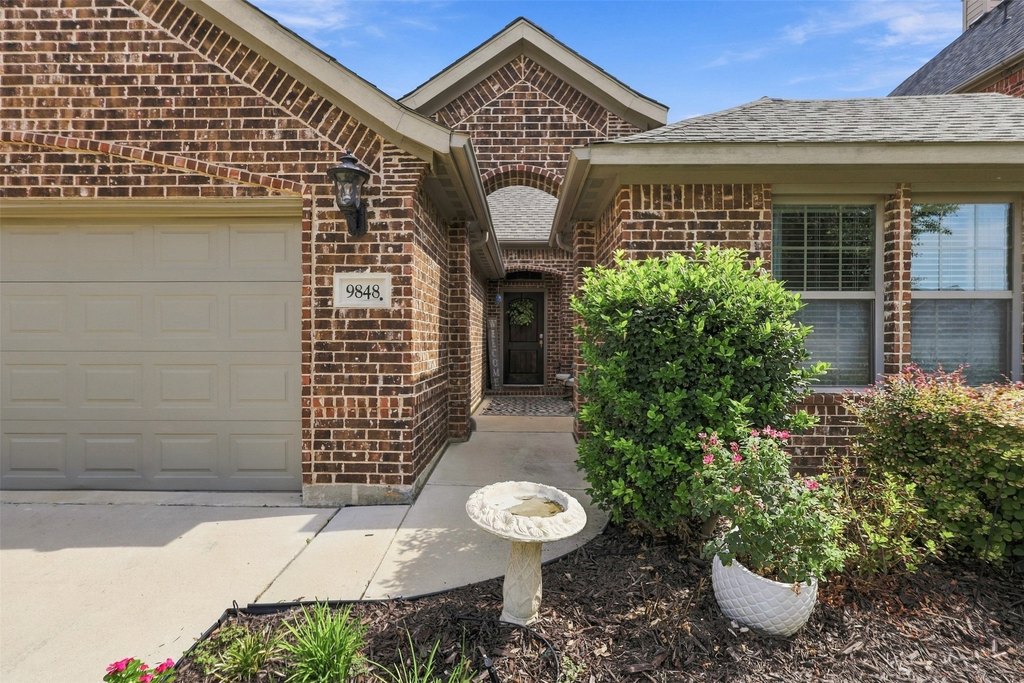
A single-story 2012 home in Fort Worth's Skyline Ranch with a wood-burning fireplace, dedicated media room, two covered patios, and a two-car garage.
- 3
- Beds
- 2
- Baths
- 2,150
- Sq ft
- Property type
- Single family
- Year built
- 2012
- Lot size
- 5,489 sq ft
- Stories
- 1
- Garage
- 2 spaces
- HOA
- $43/mo
- Price per sq ft
- $170
Photos of 9848 Brazoria Trl
About 9848 Brazoria Trl
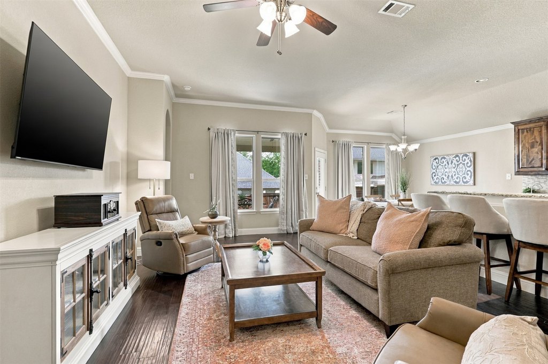
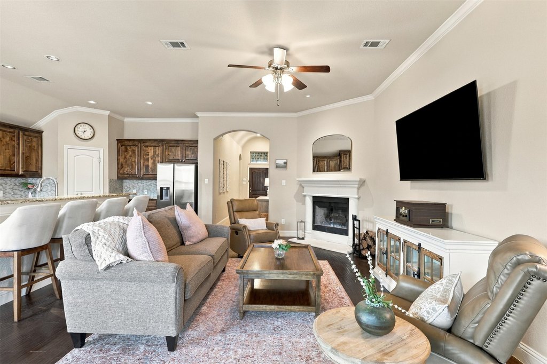
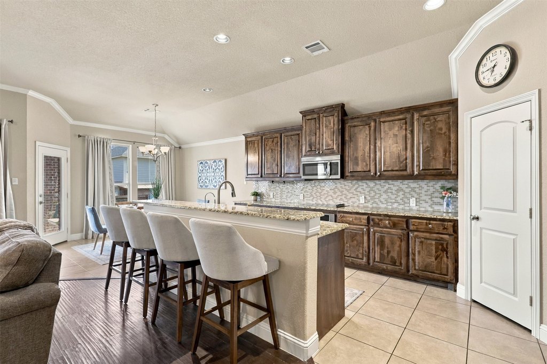
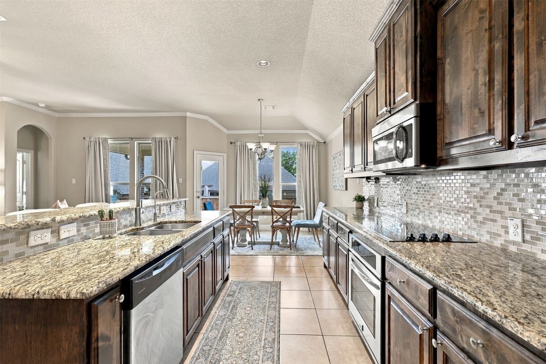
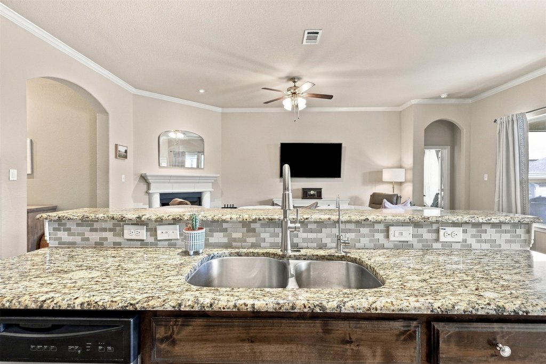
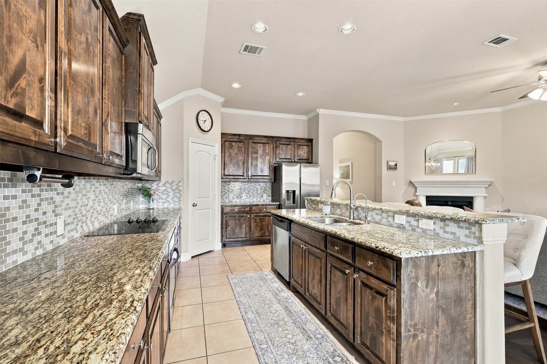
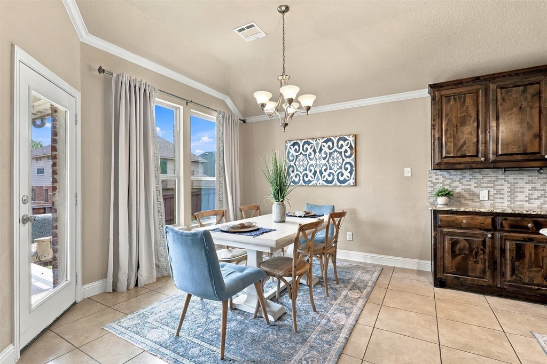
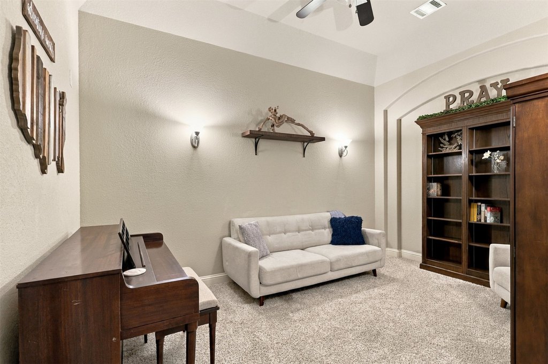
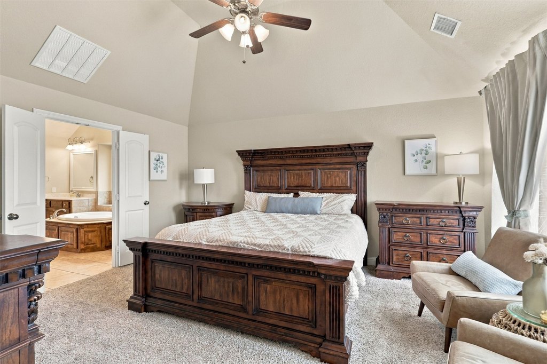
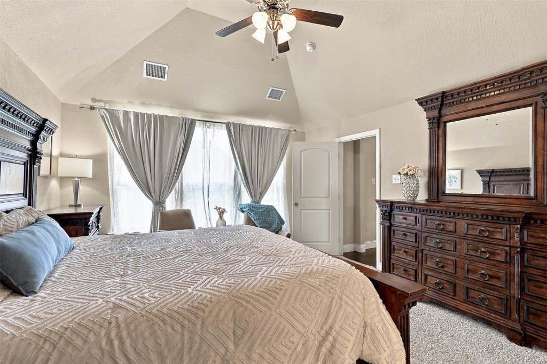
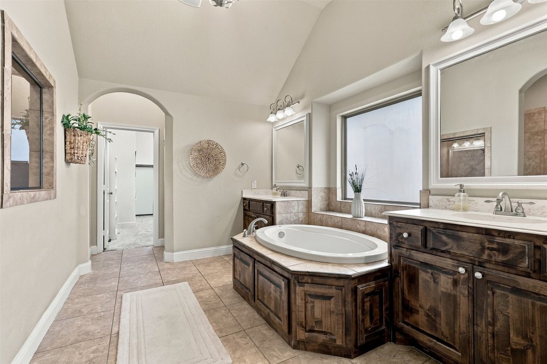
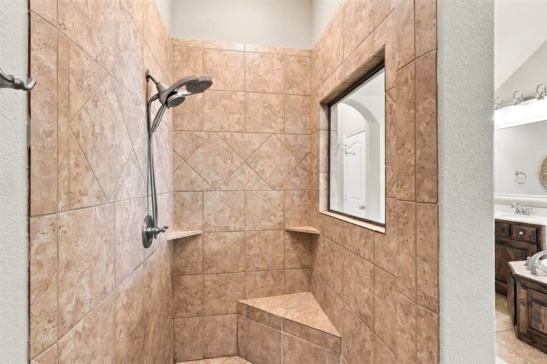
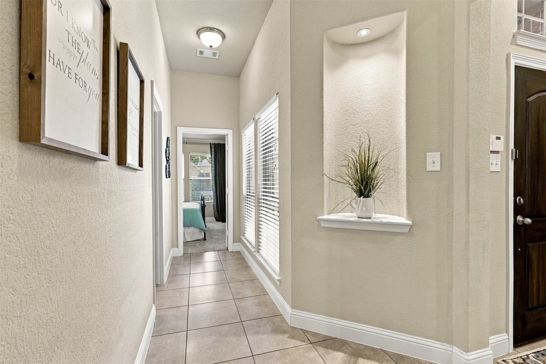
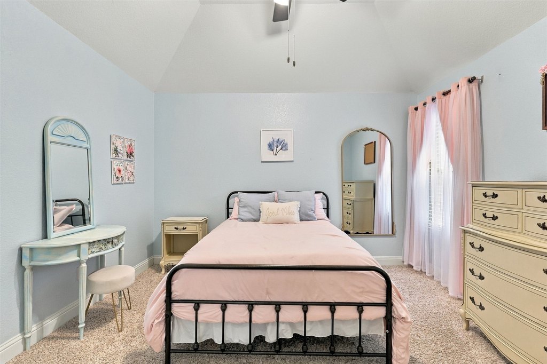
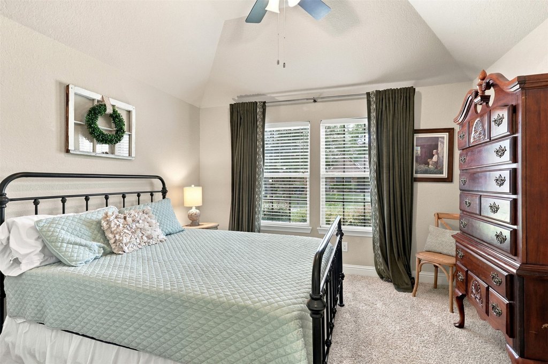
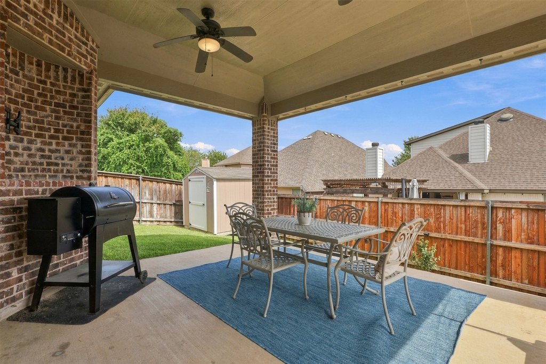
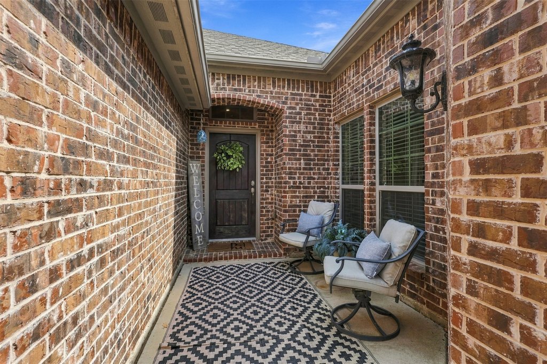
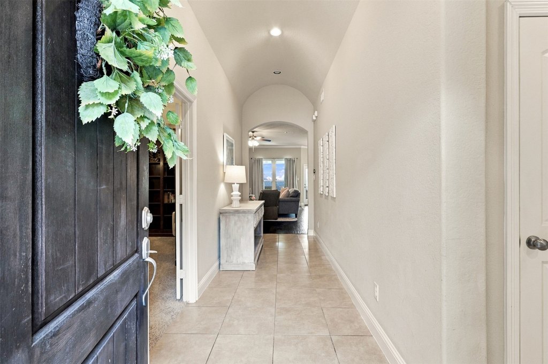
Welcome home to this beautifully maintained 3-bedroom, 2-bath gem in the sought-after, established Skyline Ranch community! This 2,150 sq ft single-story home offers an open, inviting floor plan with a spacious living room, a large eat-in kitchen with granite countertops, a big island, and plenty of cabinet space. Cozy up by the wood-burning fireplace, or retreat to the private primary suite with its own spa bath. A dedicated media room adds flexible space for movie nights, a home office, or a playroom. Relax on the charming, covered front entry patio, or step out back to the private covered patio -- both great spots to unwind. The front yard is beautifully landscaped for great curb appeal, complete with an automatic sprinkler system, plus a newly installed storage shed out back for extra space. Recent updates include a new roof and a new HVAC handler for added peace of mind. Enjoy everything this established neighborhood has to offer, including jogging trails and playgrounds. Don't miss your chance to make this move-in-ready home yours!
What this home has
Straight from the listing, word for word.
Interior Features
- DecorativeDesignerLightingFixtures
- DoubleVanity
- EatInKitchen
- HighSpeedInternet
- KitchenIsland
- OpenFloorplan
- Pantry
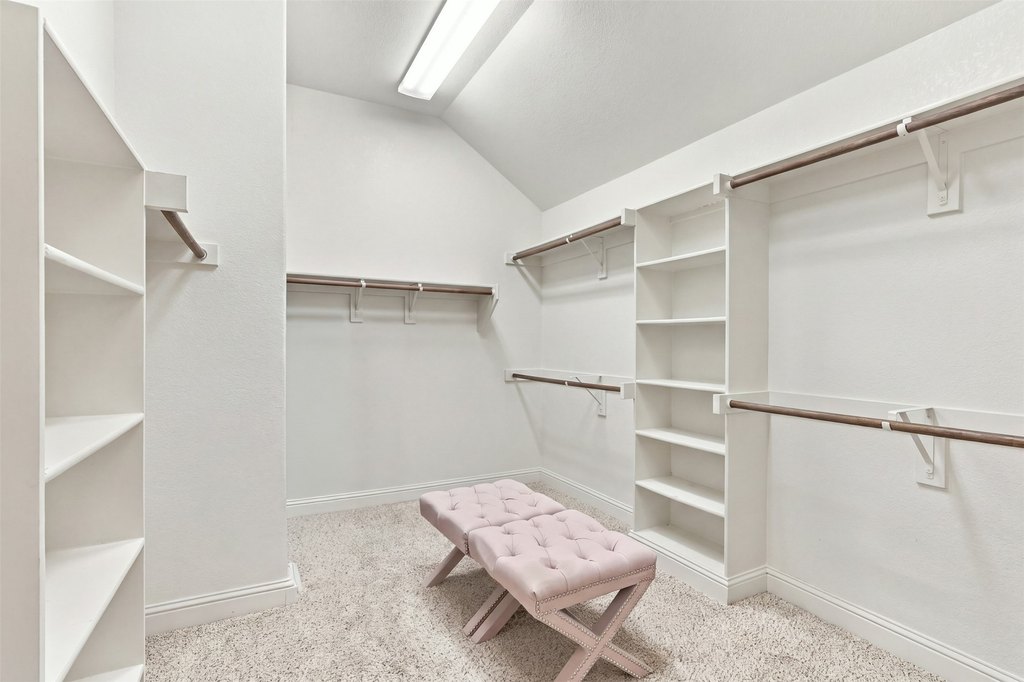
- WalkInClosets
- WiredForSound
- Flooring: Carpet, Tile, Wood
- Window Features: WindowCoverings
Appliances
- Dishwasher
- ElectricOven
- ElectricRange
- Disposal
- Microwave
- WaterPurifier
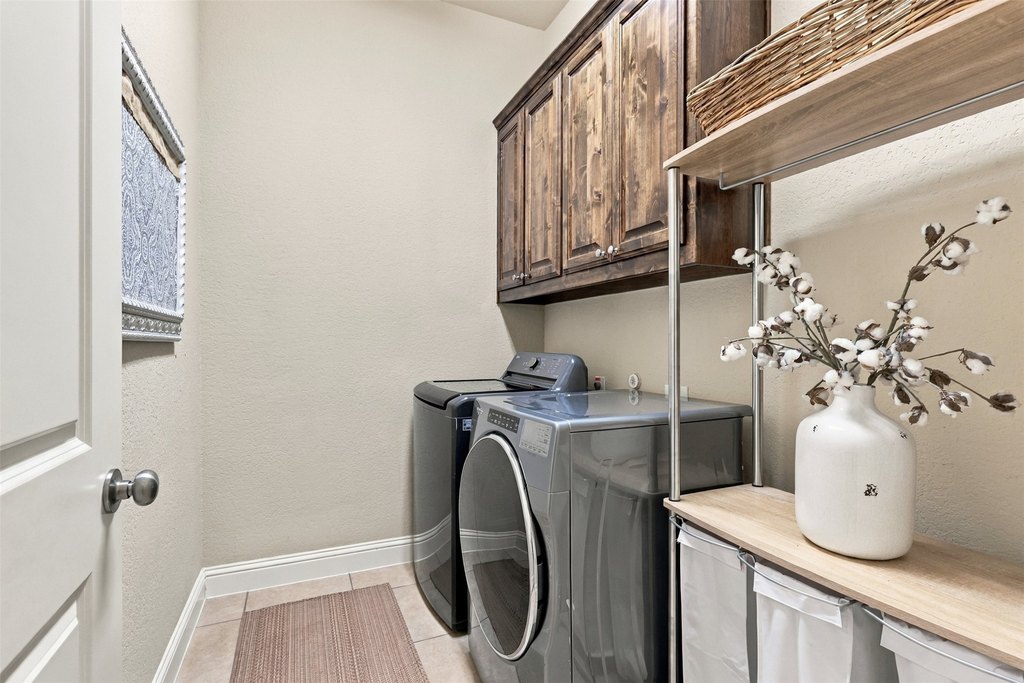
- Laundry Features: LaundryInUtilityRoom
Other Rooms
- UtilityRoom Dimensions: 8' x 6'
- UtilityRoom Level: First
- UtilityRoom Features: BuiltInFeatures
- Living Room Dimensions: 14' x 23'
- Media Room Dimensions: 15' x 10'
- Living Room Level: First
- Media Room Level: First
- Living Room Features: CeilingFans, Fireplace
- Media Room Features: CeilingFans
Heating and Cooling
- Cooling Features: CeilingFans, Electric
- Fireplace Features: WoodBurning
- Heating Features: Electric
- Heating: Yes
- Number of Fireplaces: 1
- Ceiling Fans: Yes
Kitchen and Dining
- Kitchen Dimensions: 25' x 9'
- Kitchen Features: BreakfastBar,BuiltInFeatures,EatInKitchen,GraniteCounters,Pantry
- Kitchen Level: First
Exterior and Lot Features
- Storage
- Fencing: Wood
- Other Structures: Storage
Garage and Parking
- Attached Garage: Yes
- Covered Spaces: 2
- Garage Spaces: 2
- Parking Features: DoorMulti, EpoxyFlooring, GarageFacesFront, Garage, GarageDoorOpener
Land Info
- Lot Description: SprinklerSystem, FewTrees
- Lot Size Acres: 0.126
- Lot Size Source: Assessor
- Lot Size Square Feet: 5489
Homeowners Association
- Association: Yes
- Association Fee: 518
- Association Fee Frequency: Annually
- Association Fee Includes: AssociationManagement, MaintenanceGrounds
- Calculated Total Monthly Association Fees: 43
- Association Name: Vision Community Management
- Association Phone: 8173902043
Amenities and Community Features
- Community Features: Playground, TrailsPaths
Building and Construction
- Total Square Feet Living: 2150
- Year Built: 2012
- Construction Materials: Brick
- Foundation Details: Slab
- Levels: One
- Property Age: 14
- Property Condition: Resale
- Roof: Composition
- Levels or Stories: 1
- Structure Type: House
- Year Built Details: Preowned
- Architectural Style: Traditional, Detached
Utilities
- Sewer: PublicSewer
- SewerAvailable
- WaterAvailable
- Water Source: Public
Home Features
- Security Features: SmokeDetectors
What would the monthly payment be?
Starts from this home’s price. Every number is yours to change.
- Principal and interest $1,846
- Property tax $617
- Home insurance $150
- HOA $43
- Mortgage insurance $0
An estimate, not a loan offer. Under 20% down it adds mortgage insurance at 0.6% of the loan a year. Your own rate, taxes and insurance will differ.
What’s your home worth?
Thinking of selling? Enter your address for an instant estimate.
Where is 9848 Brazoria Trl?
Open in Google Maps9848 Brazoria Trl is in Skyline Ranch, Fort Worth, TX 76126.
Want to see it in person?
Call, email or send a note and you’ll hear back from Amy directly.

Amy Moody was my realtor when I was buying my first home and I highly recommend her to others. I had an outstanding experience from start to finish. Amy Moody was very kind, and professional. her dedication was on point, and she is very knowledgeable in what she does. I had a lot of questions as first time home buyer and she did great job answering all my questions. She provided me with good and honest advice. I closed on my house earlier and I’m happy to have met her.
Listing data provided by NTREIS. MLS# 21375327.
Listing details as of November 9, 2026. Information deemed reliable but not guaranteed.